
Inside the work project’s London private office
 6 September 2026
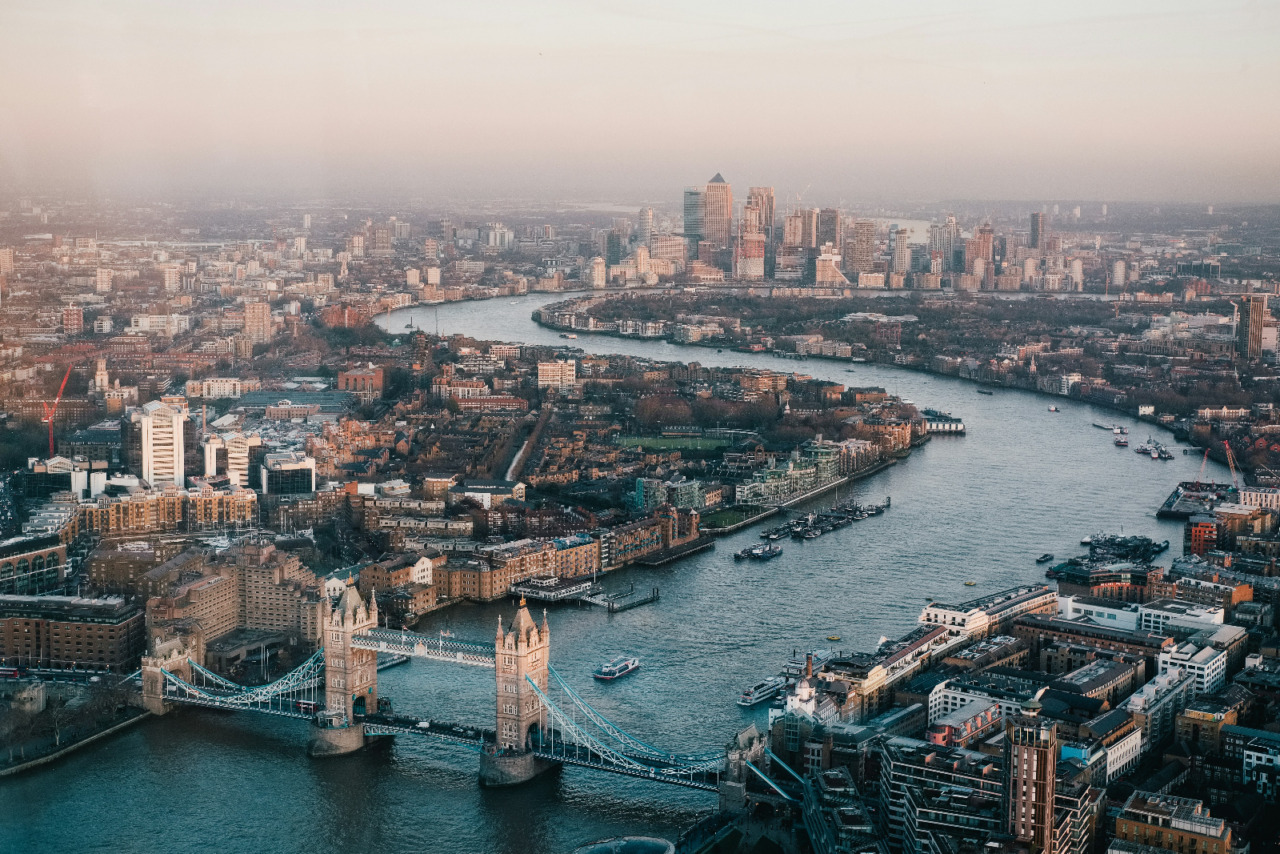
The City of London has never done anything quietly. Somewhere between the Victorian stone facades that survived the Blitz and the confident glass towers that now punctuate the skyline, the Square Mile has spent decades proving it can be as visually assured as it is financially serious. It is into that energy that The Work Project’s London private office arrives, occupying upper floors that seem to have been listening carefully to everything the neighbourhood has to say.
A building with something to prove
This is not a workspace trying to out-shout its surroundings. Where many of the flashier towers nearby lean into visible engineering as spectacle, it takes a calmer line: a clean glass envelope, generous floor plates, and a lobby that feels more like the entrance to a members’ club than a corporate stack. Stepping out of the lift on the upper levels, the first impression is light. Floor-to-ceiling glazing pulls in wide views across the City skyline, and the sense of height does something psychological to a workday that a windowless serviced office never quite manages.
That sense of arrival matters more than it might sound. Clients walking into a pitch meeting, or a founder bringing investors through for a term sheet discussion, register a building’s confidence within seconds of the doors opening. The Work Project trades on exactly that kind of first impression, and it is one of the reasons this address has become a talking point among City brokers and boutique advisory firms weighing up where to relocate.
Where the design does the talking
The fit-out itself avoids the beige-and-glass uniformity that still defines so much of London’s flexible office stock. Warm oak joinery runs against blackened steel frames, brass detailing catches the light at reception, and the carpet tiles shift from muted charcoal in the working zones to a deeper terracotta in the lounge areas, a small cue that tells the body when to focus and when to unwind. Acoustic panelling has been worked into the ceiling grid rather than bolted on as an afterthought, which matters enormously in a City building where phone calls and deal-making conversation are the ambient soundtrack of the day.
For a business weighing up The Work Project‘s london private office as its next London home, this is precisely the kind of detail worth walking the floor for. The private suites here are not simply partitioned rooms with a desk dropped in; each one has been designed with its own lighting temperature, its own material palette, and enough acoustic separation that a confidential call never bleeds into the corridor. It is the difference between renting square footage and occupying a space that has actually been considered, and it shows in the small architectural gestures, the sightlines, the way a meeting room door closes with a soft, deliberate weight rather than a hollow click.
The meeting rooms themselves lean into the same material language, timber tables, felt-wrapped walls for sound absorption, and screens recessed rather than mounted as an obvious afterthought. Even the smaller huddle rooms, the kind usually treated as filler space in a flexible office, have been given proper attention here, with joinery that continues the same oak and brass vocabulary found at reception. Nothing feels like it was chosen from a catalogue in a hurry.
The atmosphere at ground level
Design can only carry a workspace so far. What ultimately separates a good office from a forgettable one is how it behaves at 11am on a Tuesday, when the coffee queue forms and half the floor is on calls. Here, that hum feels managed rather than chaotic. The layout separates concentration zones from the more social breakout areas convincingly enough that a solo work session and a loud client lunch can happen fifteen metres apart without either intruding on the other.
There is also a noticeable absence of the sterile hush that some premium offices mistake for professionalism. People talk here, in the corridors, over the espresso machine, in the small library nook tucked behind reception. It gives the floor a texture that is closer to a well-run private members’ venue than a conventional business centre, which is presumably the point. A workspace this architecturally confident would look strange if it played it safe.
A verdict on the address
London has no shortage of private office space wearing the language of luxury without the substance behind it, marble lobbies attached to forgettable floors above. The Work Project avoids that trap by treating the interior with the same seriousness as its architecture, and the result reads less like a rented office and more like a considered piece of City design that happens to have desks in it. For anyone assessing where a growing business should sit in the Square Mile, this london private office earns the conversation, not just for its postcode, but for what has actually been built inside it.
The editorial unit























Facebook
Twitter
Instagram
YouTube
RSS